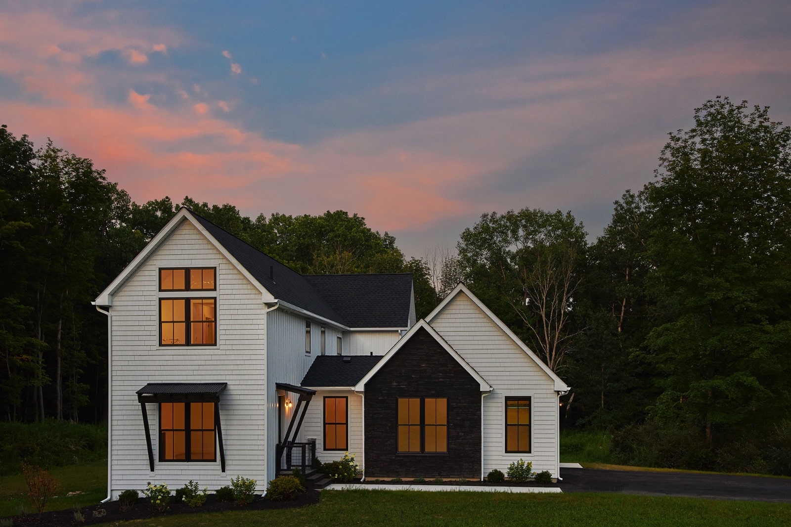
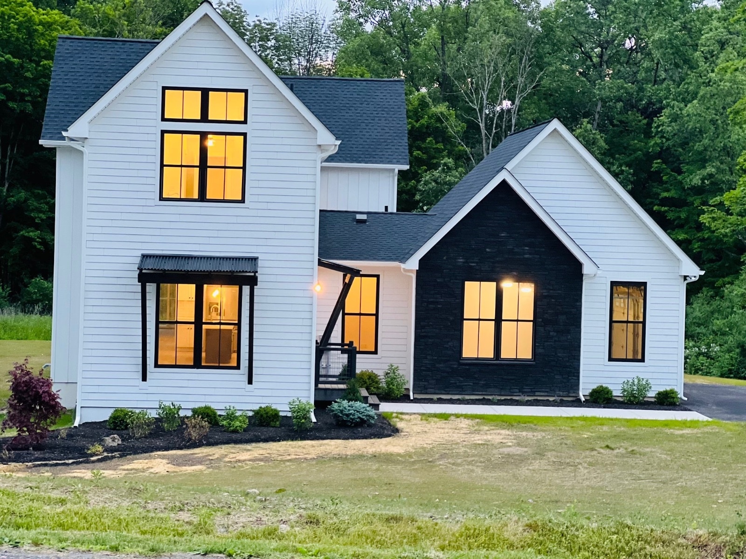
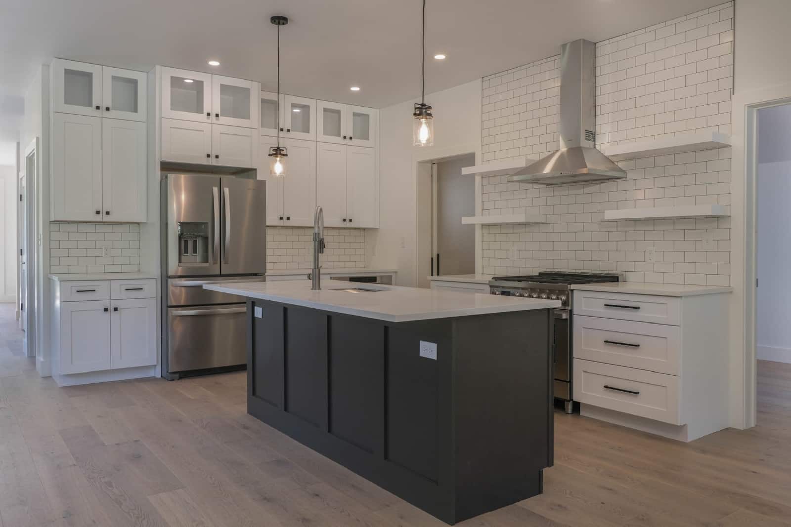
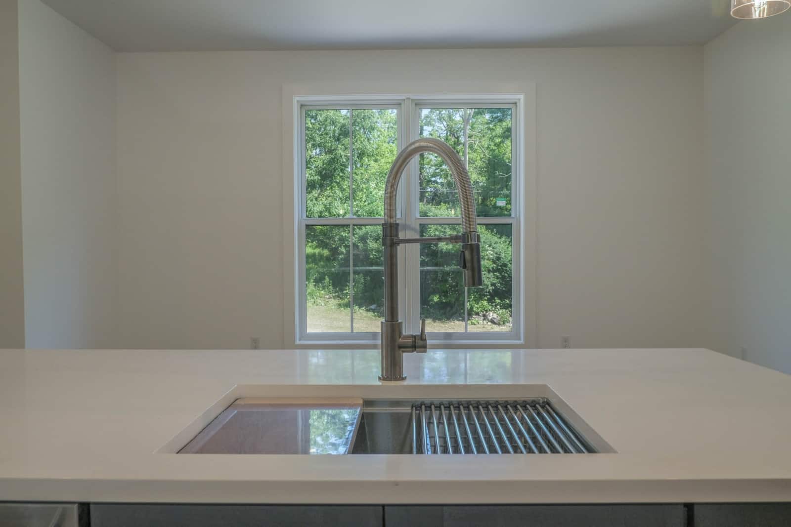
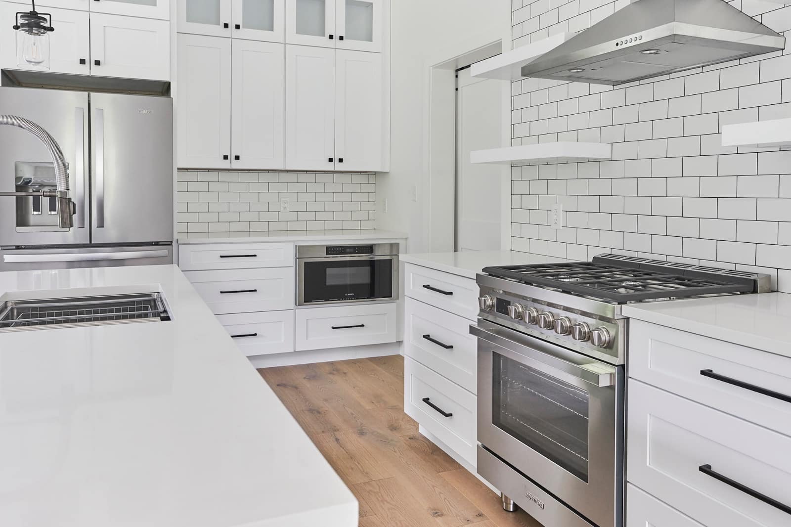
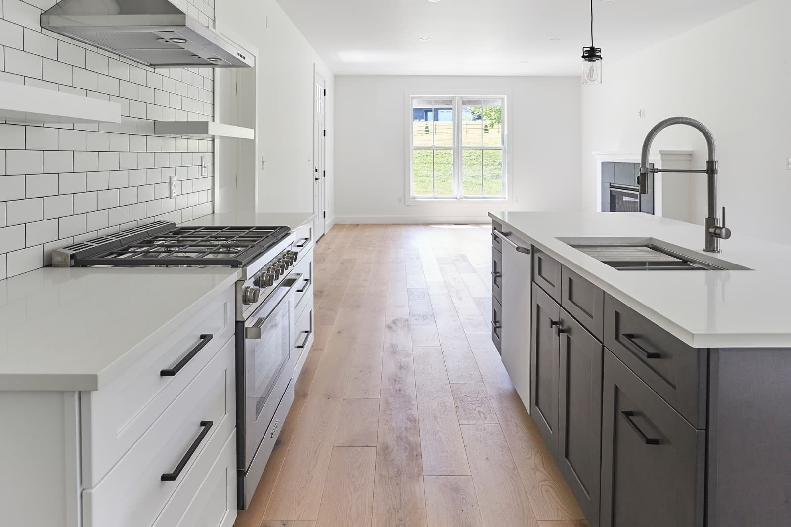
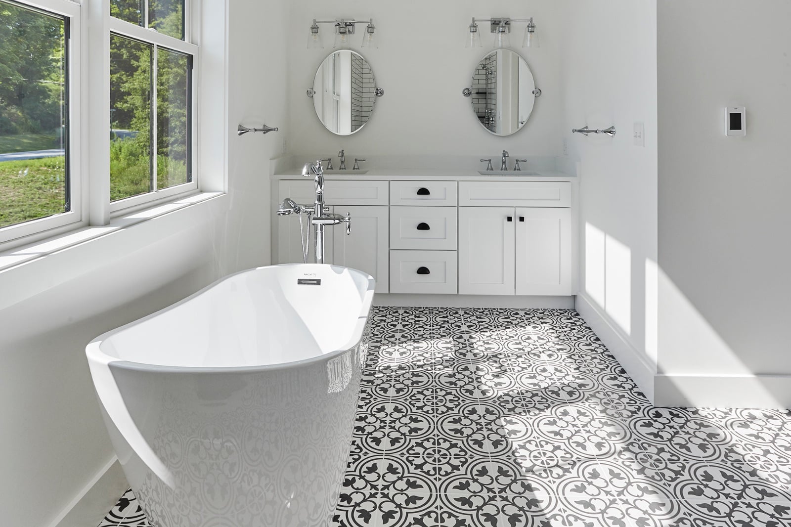
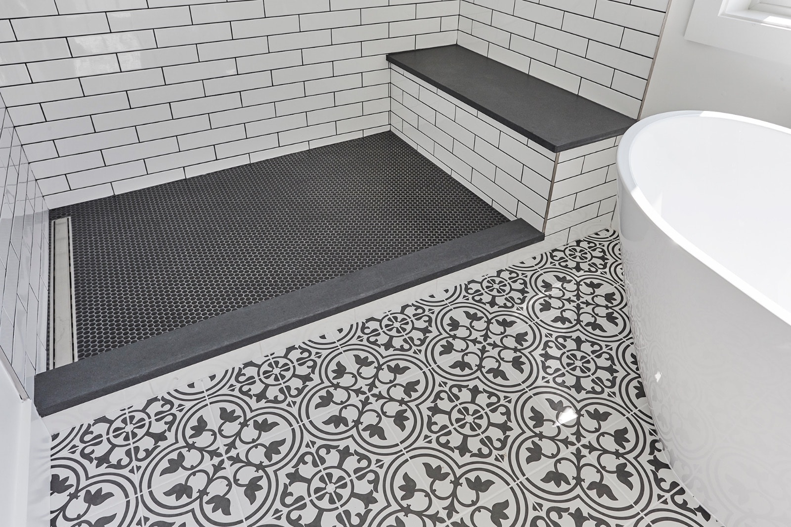
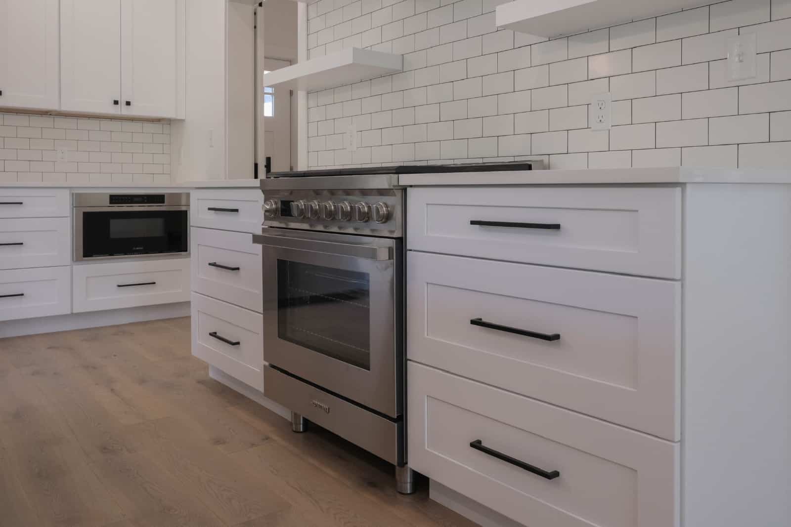
Built on a 5 acre lot. 4 beds and 3 bath. Located a stones throw from the charming village of Rhinebeck, this highly sought after neighborhood has an Amtrak station that goes directly to the city, restaurants and coffee shops like our favs @breadalonebakery and @market_st, as well as close proximity to Hudson, the Catskills, and all the region has to offer. Soon to open nearby the village is the stunning upstate outpost of @sohohouse.
Need New Construction in Rhinebeck?New construction projects in Crimson Hill and throughout Rhinebeck require builders who understand local codes and long-term quality. We're licensed and insured, with a track record of delivering homes built to last.Book A Call Now
For a project of this scale, we typically recommend starting the planning process 6 to 12 months before you want to break ground. Permits, site surveys, soil assessments, and design revisions all take real time, especially in Dutchess County where zoning review can add weeks. The builds we see go smoothest are the ones where the homeowner had everything approved and materials staged before a single shovel hit the ground. Rushing that front end almost always costs more on the back end.
The range comes down to a few key variables: site complexity, custom material lead times, permit cycles, and weather windows. A straightforward build on a prepped lot with standard materials can move quickly. But if the site needs significant grading, a well drilled, or a septic system designed from scratch, those steps stack up fast. We plan every phase with buffer built in because surprises on a raw lot are the rule, not the exception.
It changes quite a bit. Lots with significant grade, like many properties along Bulls Head Road and Crimson Hill, often require a walkout or daylight basement design rather than a standard slab or crawl space. The foundation engineer has to account for lateral soil pressure, drainage routing, and frost depth. We coordinate that early in the process because the foundation choice ripples into everything above it, from framing layout to mechanical placement.
At minimum you need a building permit, and in most cases a septic permit and well permit if those systems are being installed new. Dutchess County also requires erosion and sediment control plans for disturbed areas over a certain threshold. We handle the permit coordination for our clients because missing a required inspection or starting work before approval can trigger stop work orders that set a project back by months.
Siting the home is one of the most consequential early decisions and it involves more than just picking a view. We look at solar orientation, prevailing wind, setback requirements, driveway grade, and where utilities can realistically run. Septic system placement often constrains the building envelope more than homeowners expect. We walk the lot with clients before any staking happens so everyone understands the tradeoffs before they become permanent.
The more cleared and accessible the site is, the faster we can mobilize. That means having trees removed and stumps ground if the building envelope is wooded, knowing where your property pins are, and having temporary power and a construction entrance agreed upon with the town. We help coordinate that pre-construction checklist because small gaps, like an unmarked pin or an unapproved driveway cut, can delay the start date by weeks and add real cost.