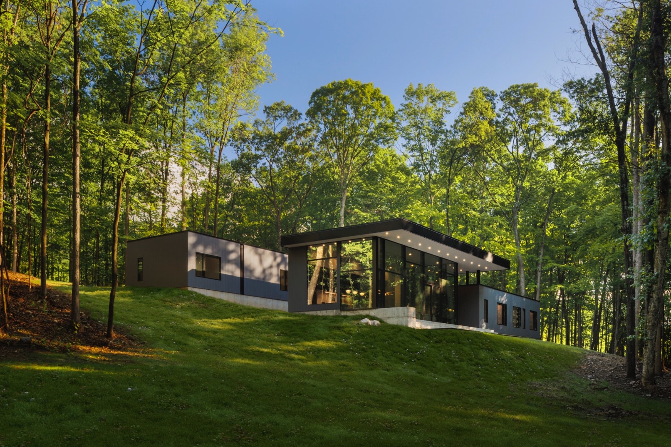
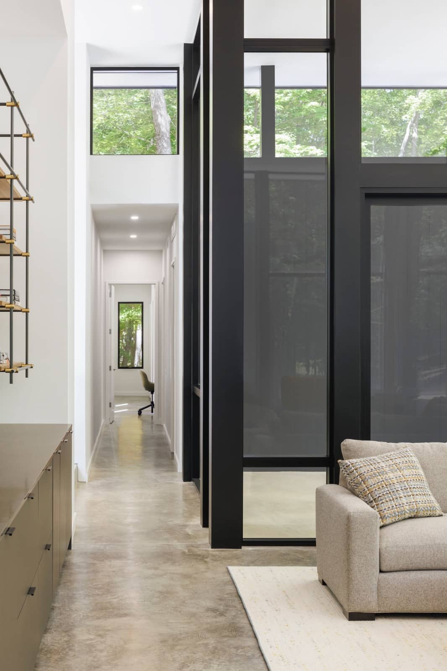
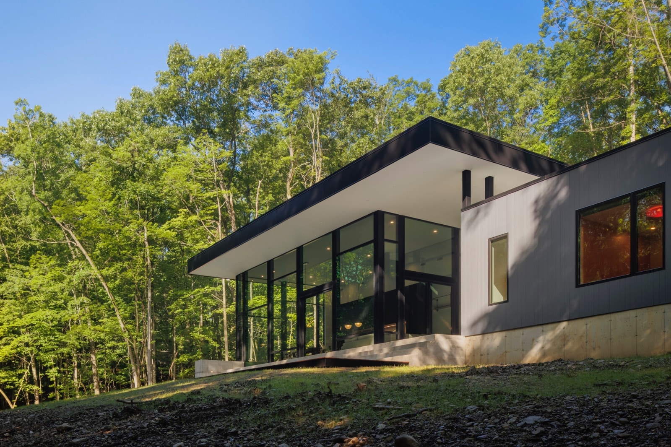
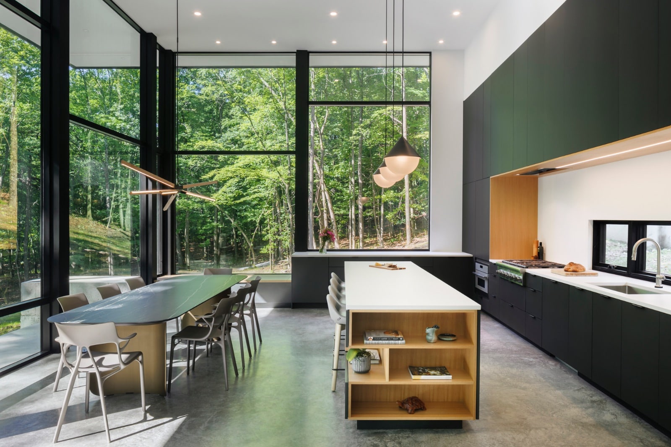
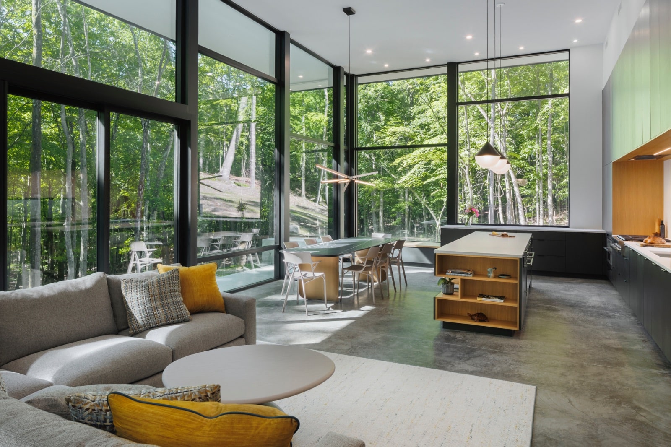
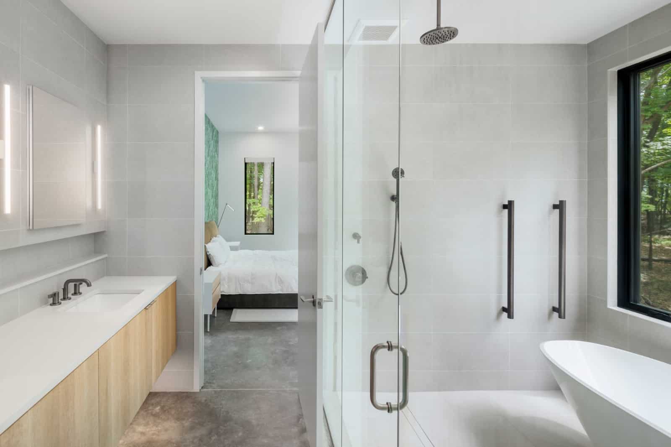
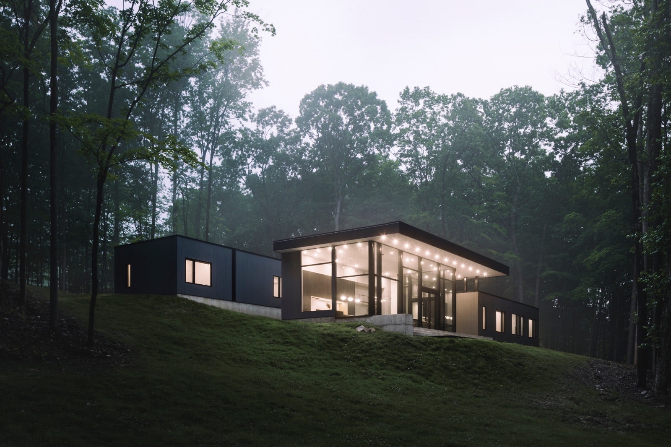
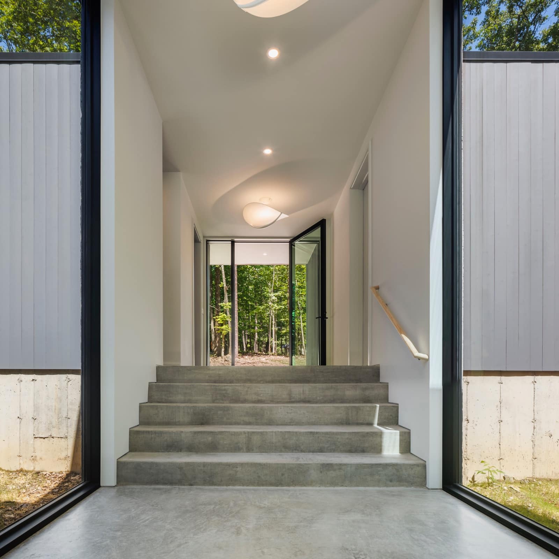
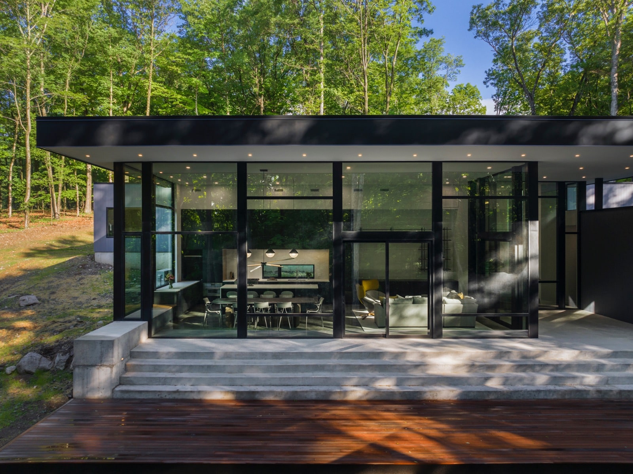
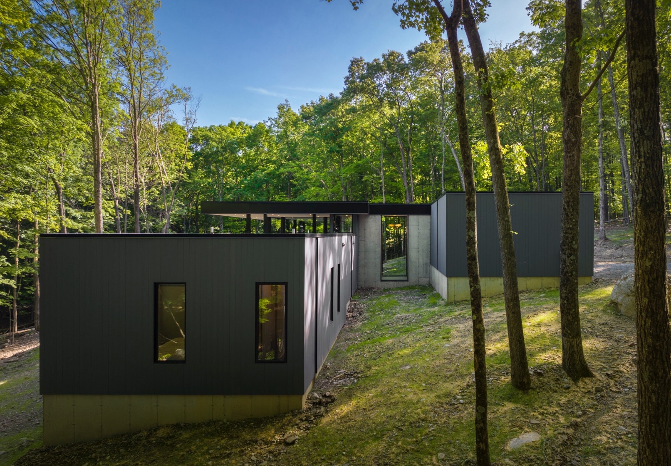
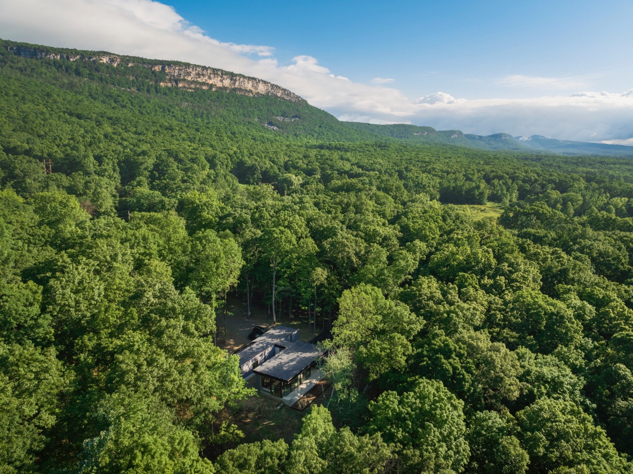
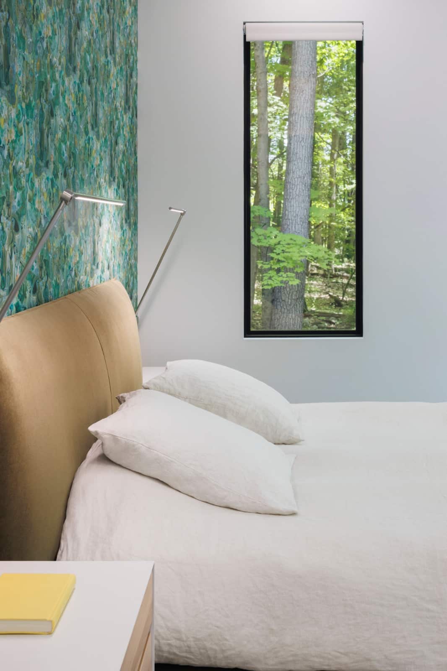
Worked this ground-up custom build from foundation through certificate of occupancy over roughly 18 months. The structure is a single-story modern design set into a wooded hillside, with a cantilevered shed roof over a full-height curtain wall of black-framed floor-to-ceiling glazing facing the tree line. Interior finishes included polished concrete slab throughout the main living area, recessed ceiling lighting under the soffit, and a double-height great room where the glazing system required precise steel column placement to carry the roof load. This is a terraced home that responds to its sloping site near the Shawangunk Mountains. Separated into two volumes anchored by a glass corridor, the private entry volume houses the guest suites. The lower volume opens to a glass-enclosed rear facade that showcases expansive wooded views in our clients’ bedrooms and main living area.
ARCHITECT: STUDIO MM Architect
PHOTOGRAPHER: Brad Feinknopf
Need Custom Home Build in Gardiner?Taking a custom home build from foundation to certificate of occupancy in Shaft Road takes planning, precision, and experience. We're licensed and insured throughout Gardiner and the Hudson Valley, ready to build your next project from the ground up.Book A Call Now
On a project like this one, 12 to 18 months is realistic once you factor in design finalization, permitting, site prep, and finish work. The timeline depends heavily on how complex the structural system is. A cantilevered roof over a full curtain wall system, for example, requires steel coordination and precise sequencing that adds weeks compared to a conventional framed build. We always map out the critical path with the architect before breaking ground so nobody is waiting on decisions mid-construction.
It changes almost everything about how we sequence the work. The foundation has to be designed around the grade, which on a site like this means exposed concrete retaining walls on the downhill side and careful grading to manage stormwater away from the structure. Tree protection during excavation and concrete work is a real consideration when the lot is densely wooded. We coordinate with the site engineer early so we know exactly where equipment can operate without damaging root systems or the slope itself.
Yes, but the glazing specification matters enormously. High-performance curtain wall systems use thermally broken aluminum frames and triple-pane or high-solar-gain low-e glass depending on the orientation. On a north or east facing glass wall set into a wooded hillside, solar heat gain is less of a concern than in an open exposure. We work with the architect to match the glass spec to the actual conditions of the site rather than using a one-size-fits-all product.
Every decision on a custom build is made once, for that specific house, on that specific site. There are no repeated layouts, no bulk material orders, and no standard details being reused from a previous job. The curtain wall system on a project like this one has to be engineered, shop-drawn, and installed by specialists. The polished concrete floor requires different subfloor prep than carpet or tile. Every trade is working from custom drawings, which takes more time and coordination than following a standard plan set.
We treat the architect as the lead on design intent and flag any field conditions that would require a deviation before we make a move. On this build, the curtain wall framing, the roof cantilever, and the concrete foundation wall heights all had to land within tight tolerances for the design to read correctly from the exterior. We hold regular site meetings and document anything that touches structure or finish detailing. When the client is working with an architect, that relationship has to be collaborative or the field work drifts from the drawings.
A poured concrete foundation is almost always the right answer on a sloped site, and on a project like this one it does double duty as both structure and finished exterior wall on the downhill face. The key is getting the wall heights and bearing elevations right early because mistakes in concrete are expensive to correct. We pour in sections and brace carefully when the backfill pressure is significant. The foundation also has to account for drainage behind the wall, which means a gravel drainage layer and perforated pipe before any backfill goes in.