
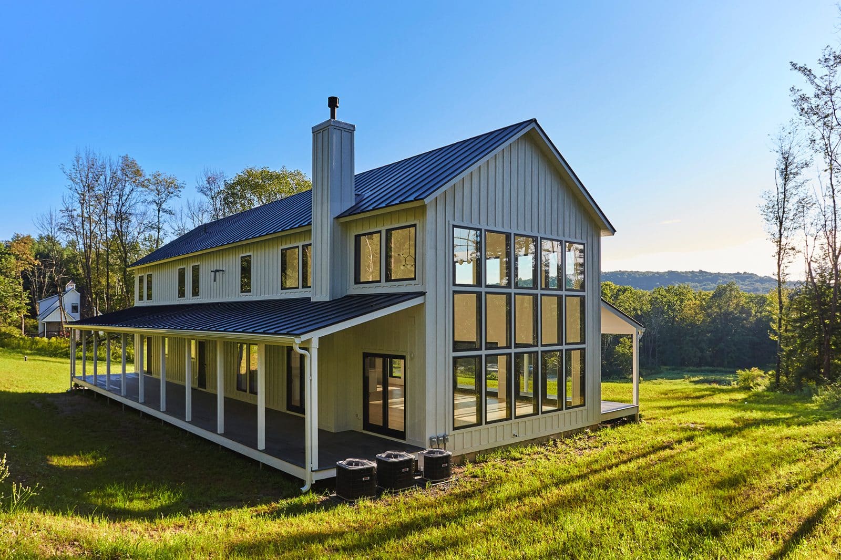
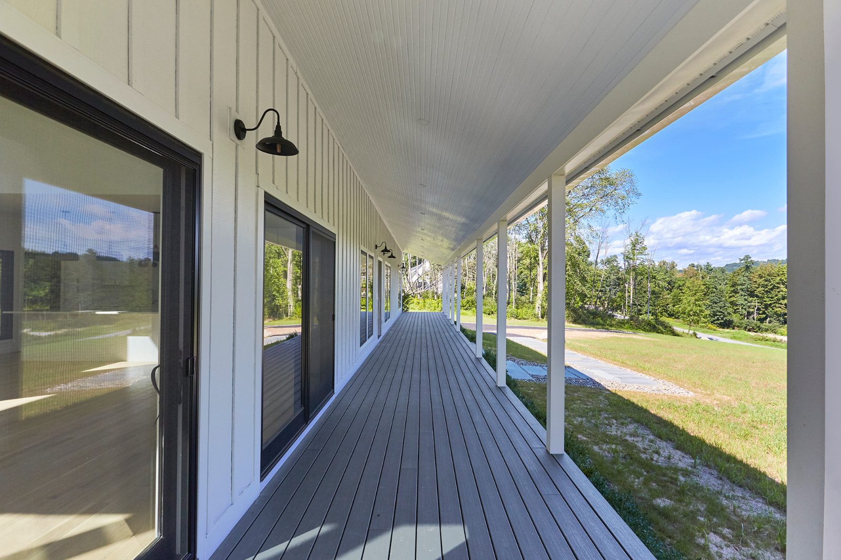
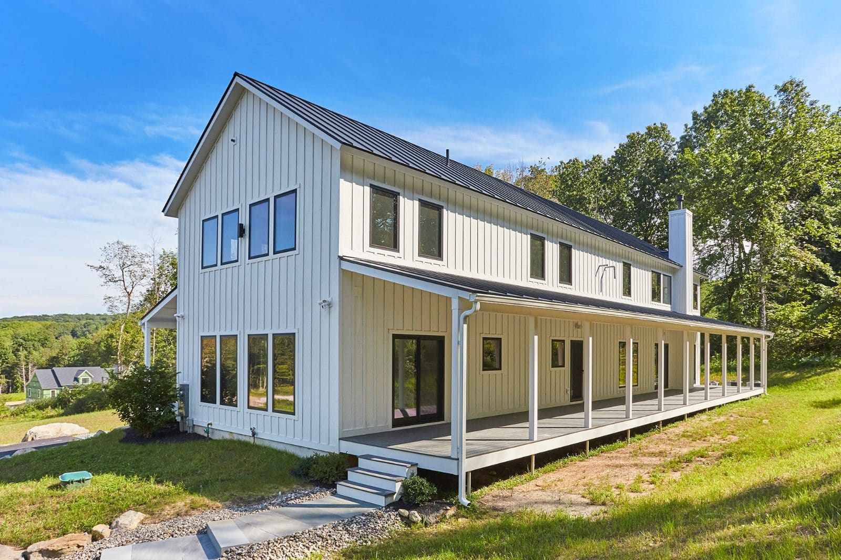
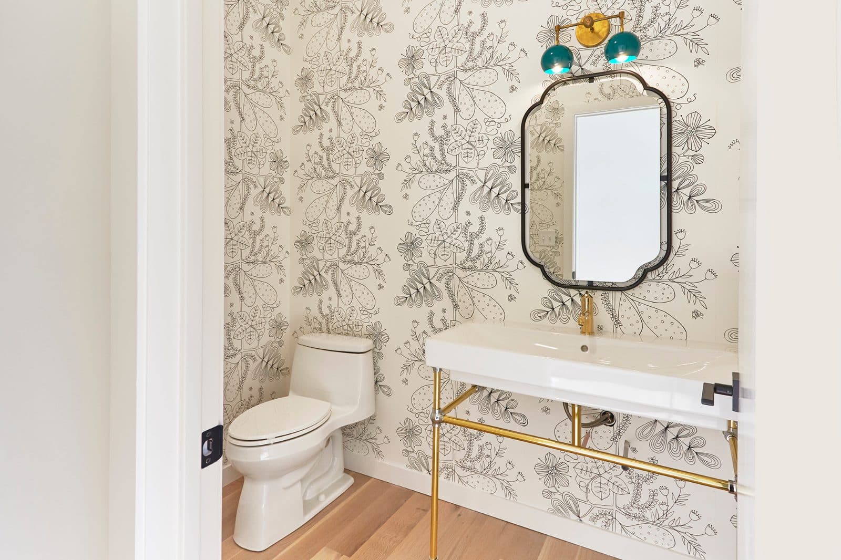
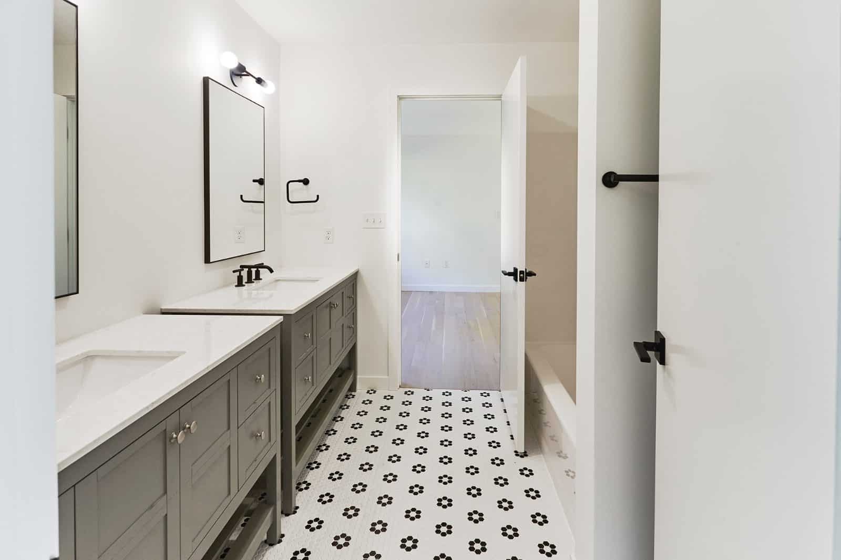
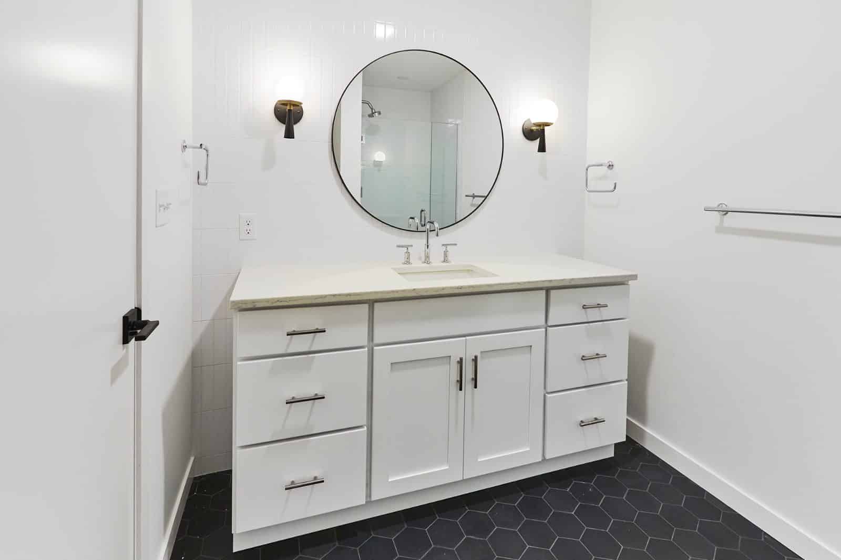
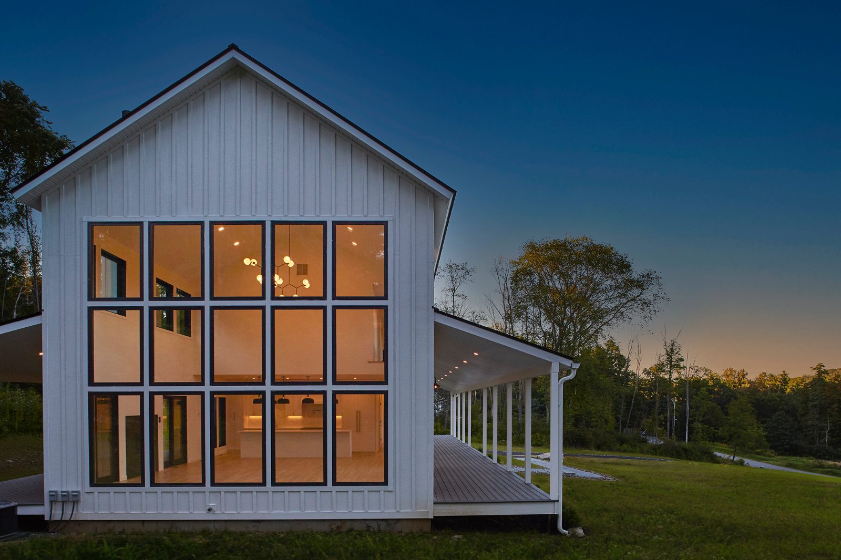
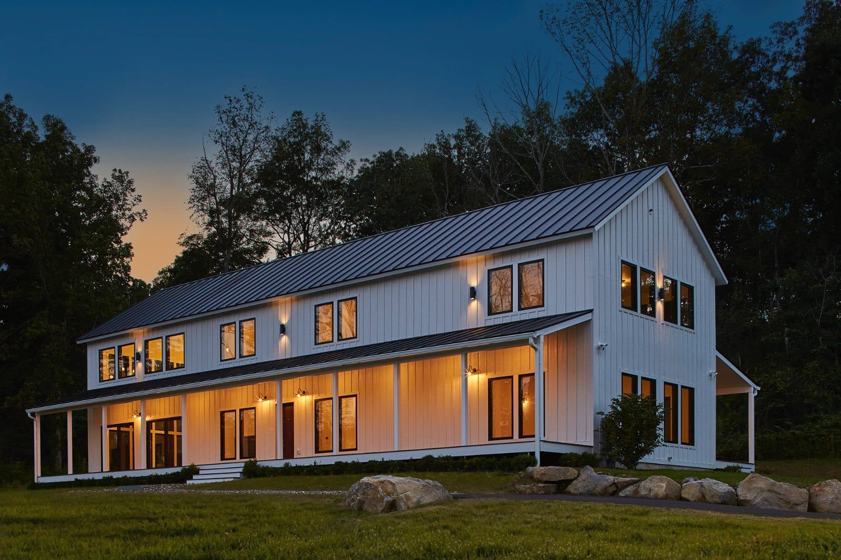
Peak Construction completed this 3,200+ square-foot modern farmhouse, combining classic farmhouse architecture with contemporary materials and high-end finishes. The exterior features board-and-batten siding, a standing-seam metal roof, black Marvin windows, and covered Trex porches extending across both the front and rear of the home.
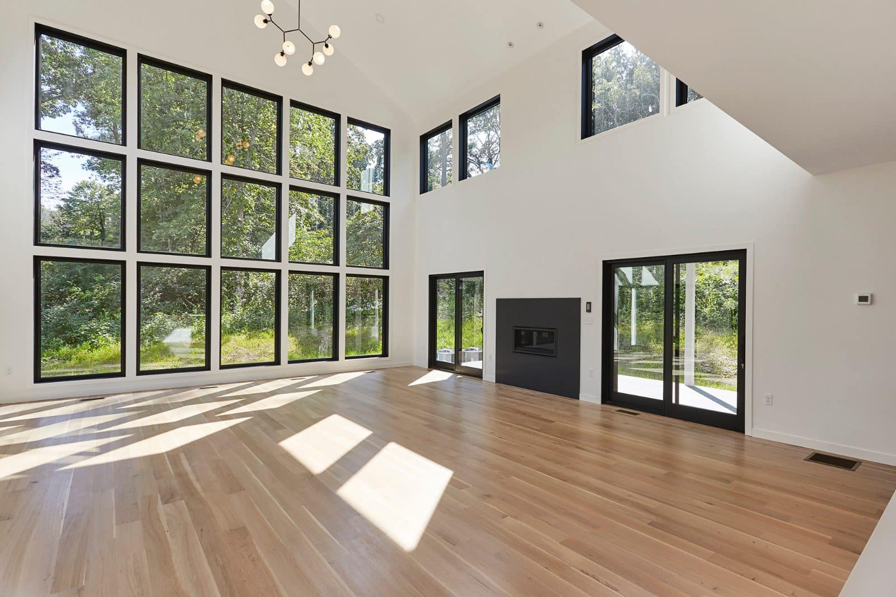
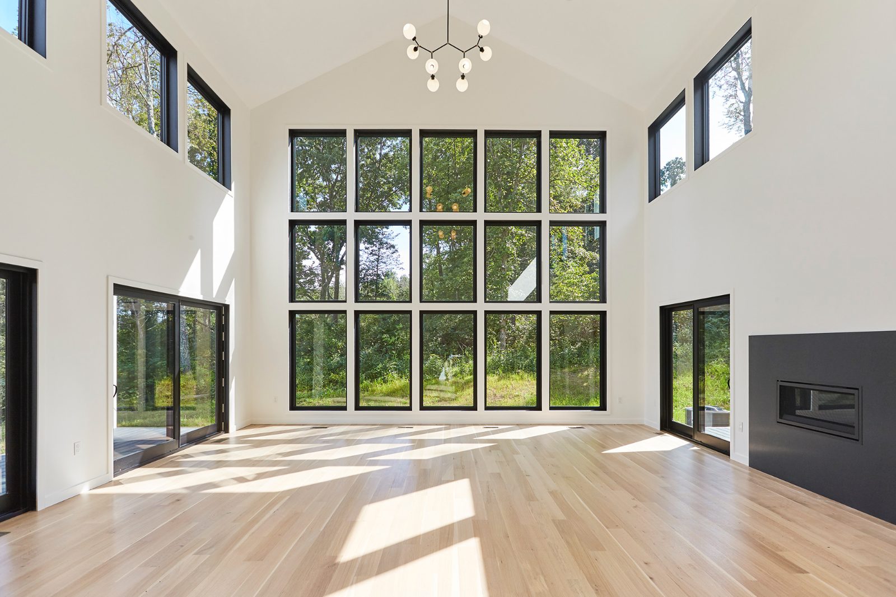
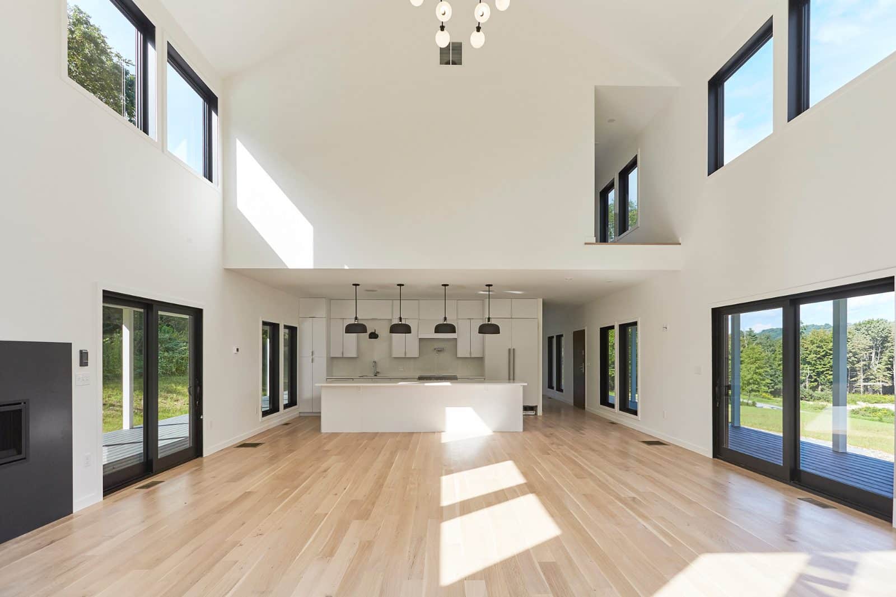
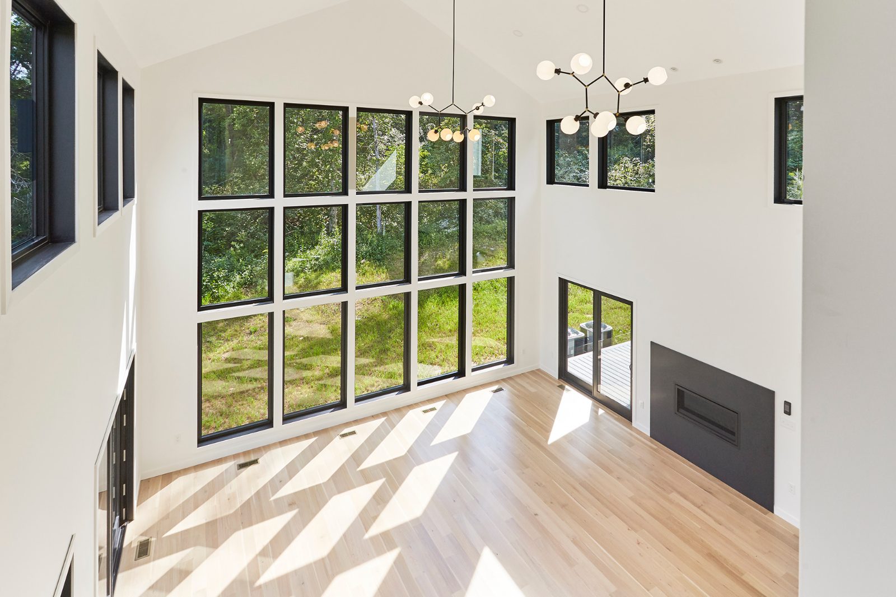
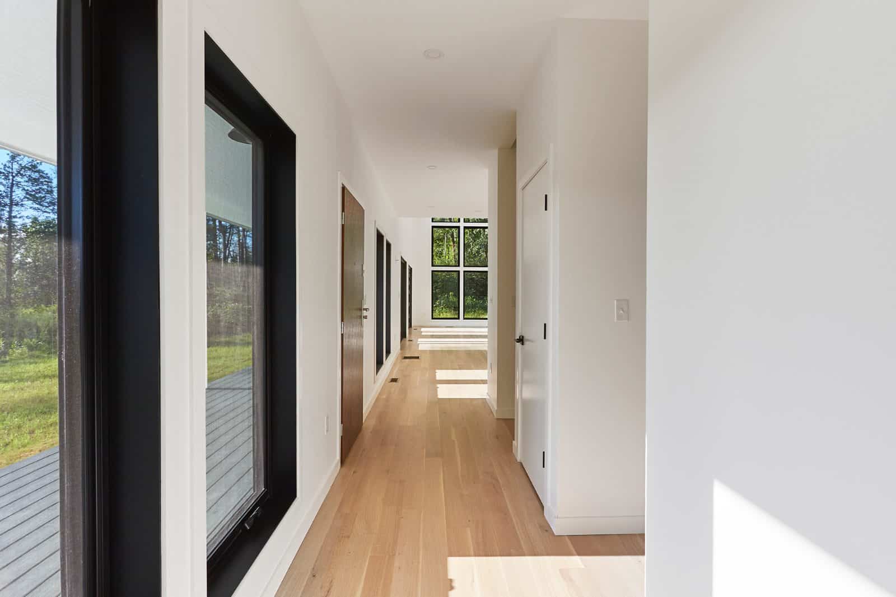
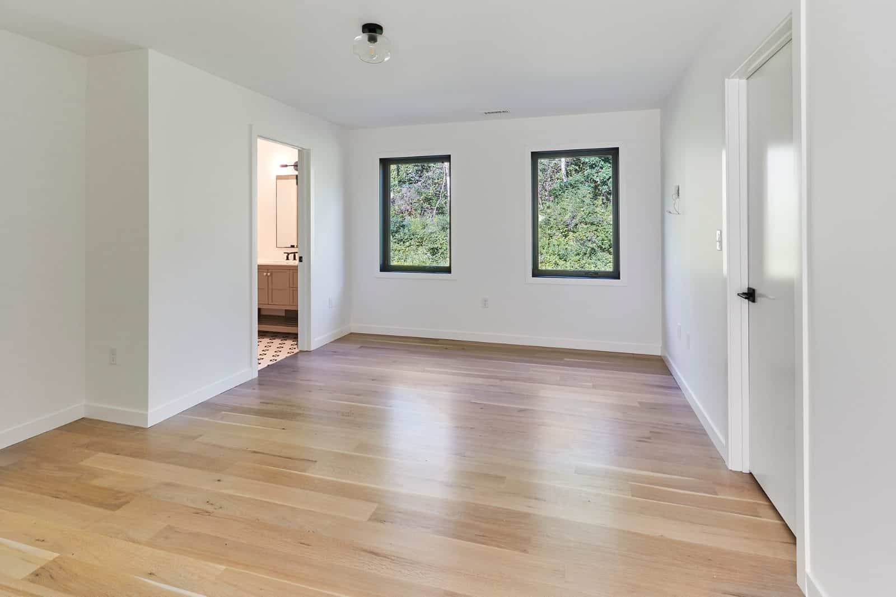
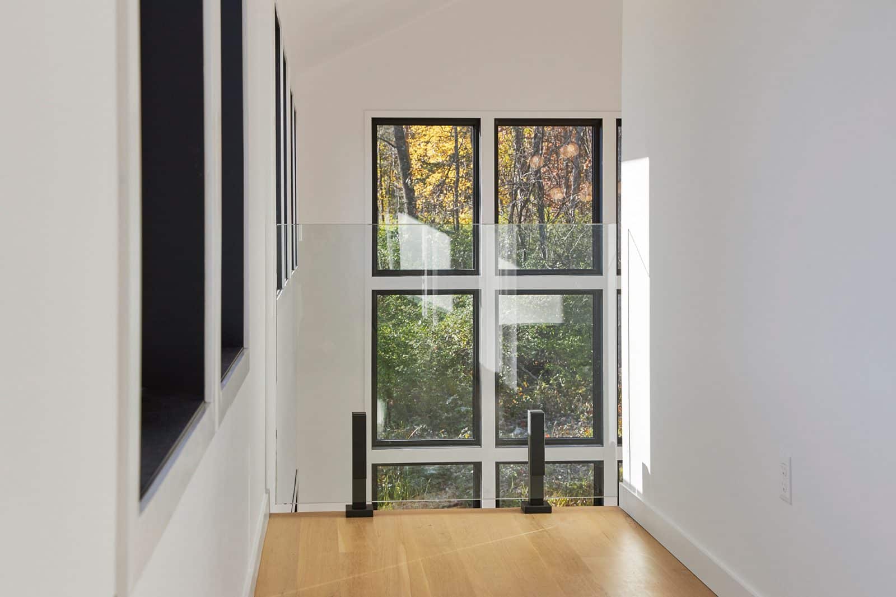
Inside, the two-story design centers around an open great room with a vaulted ceiling, propane fireplace, and dramatic wall of windows. The kitchen features a 12-foot quartz island, matching quartz backsplash, and premium appliances, while white oak flooring carries throughout both levels of the home.
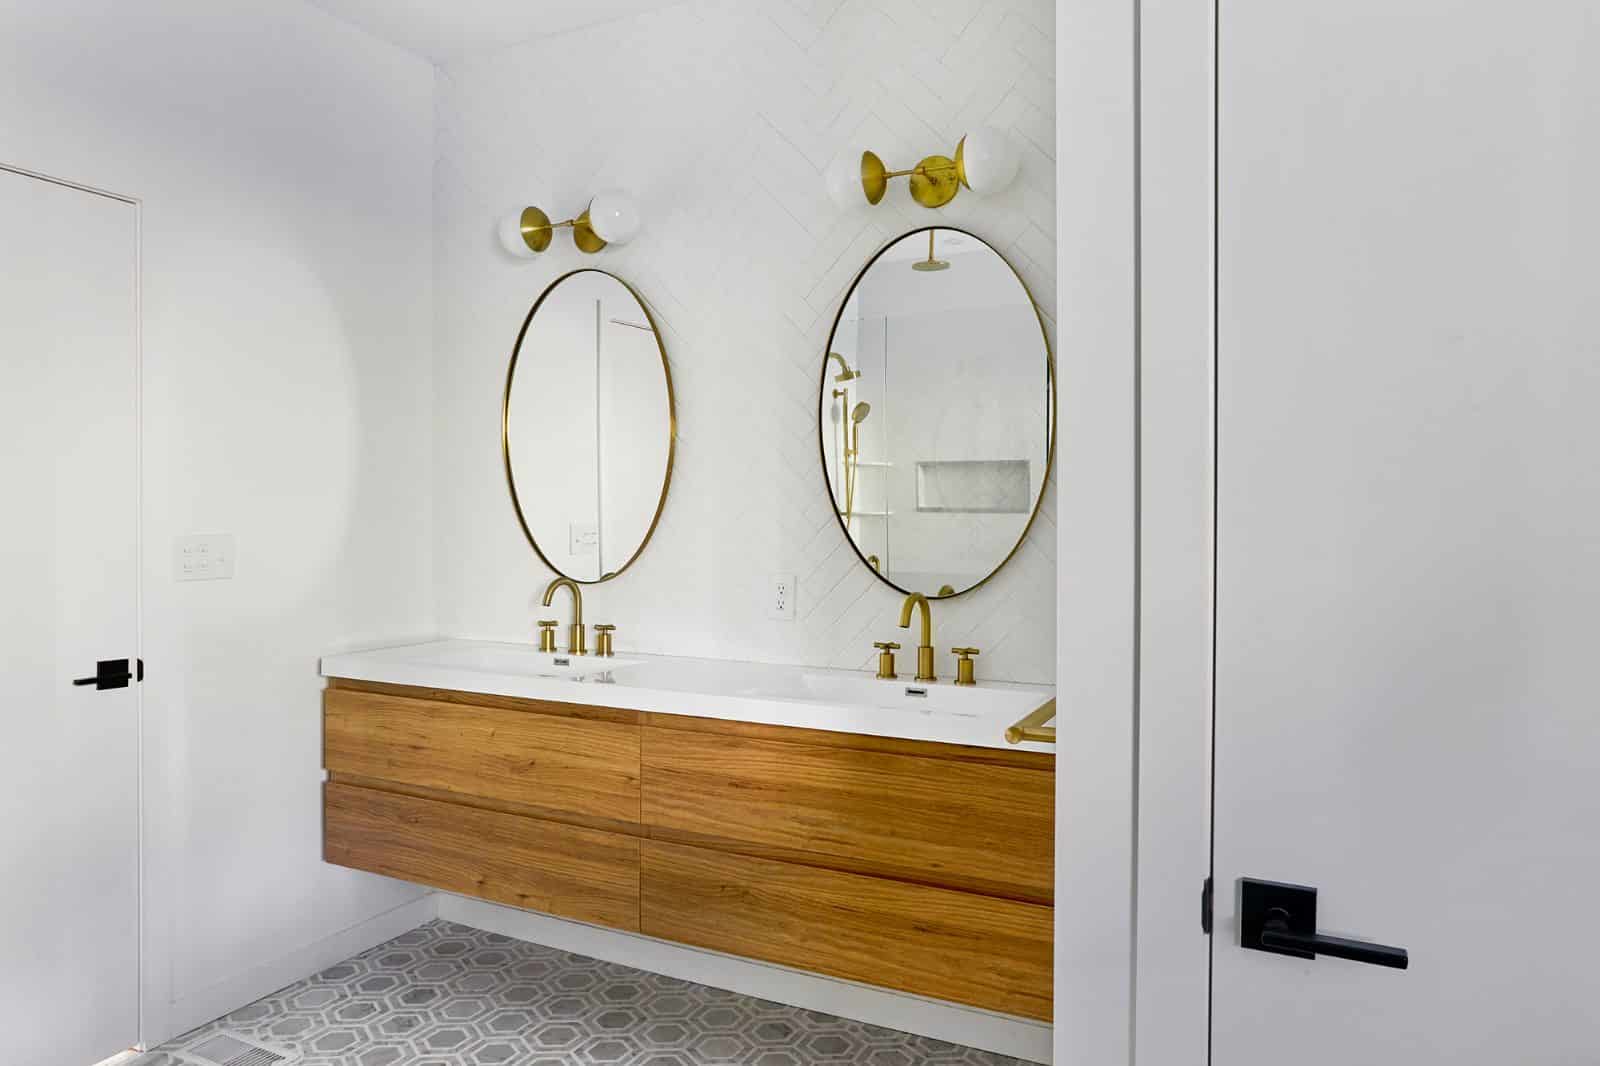
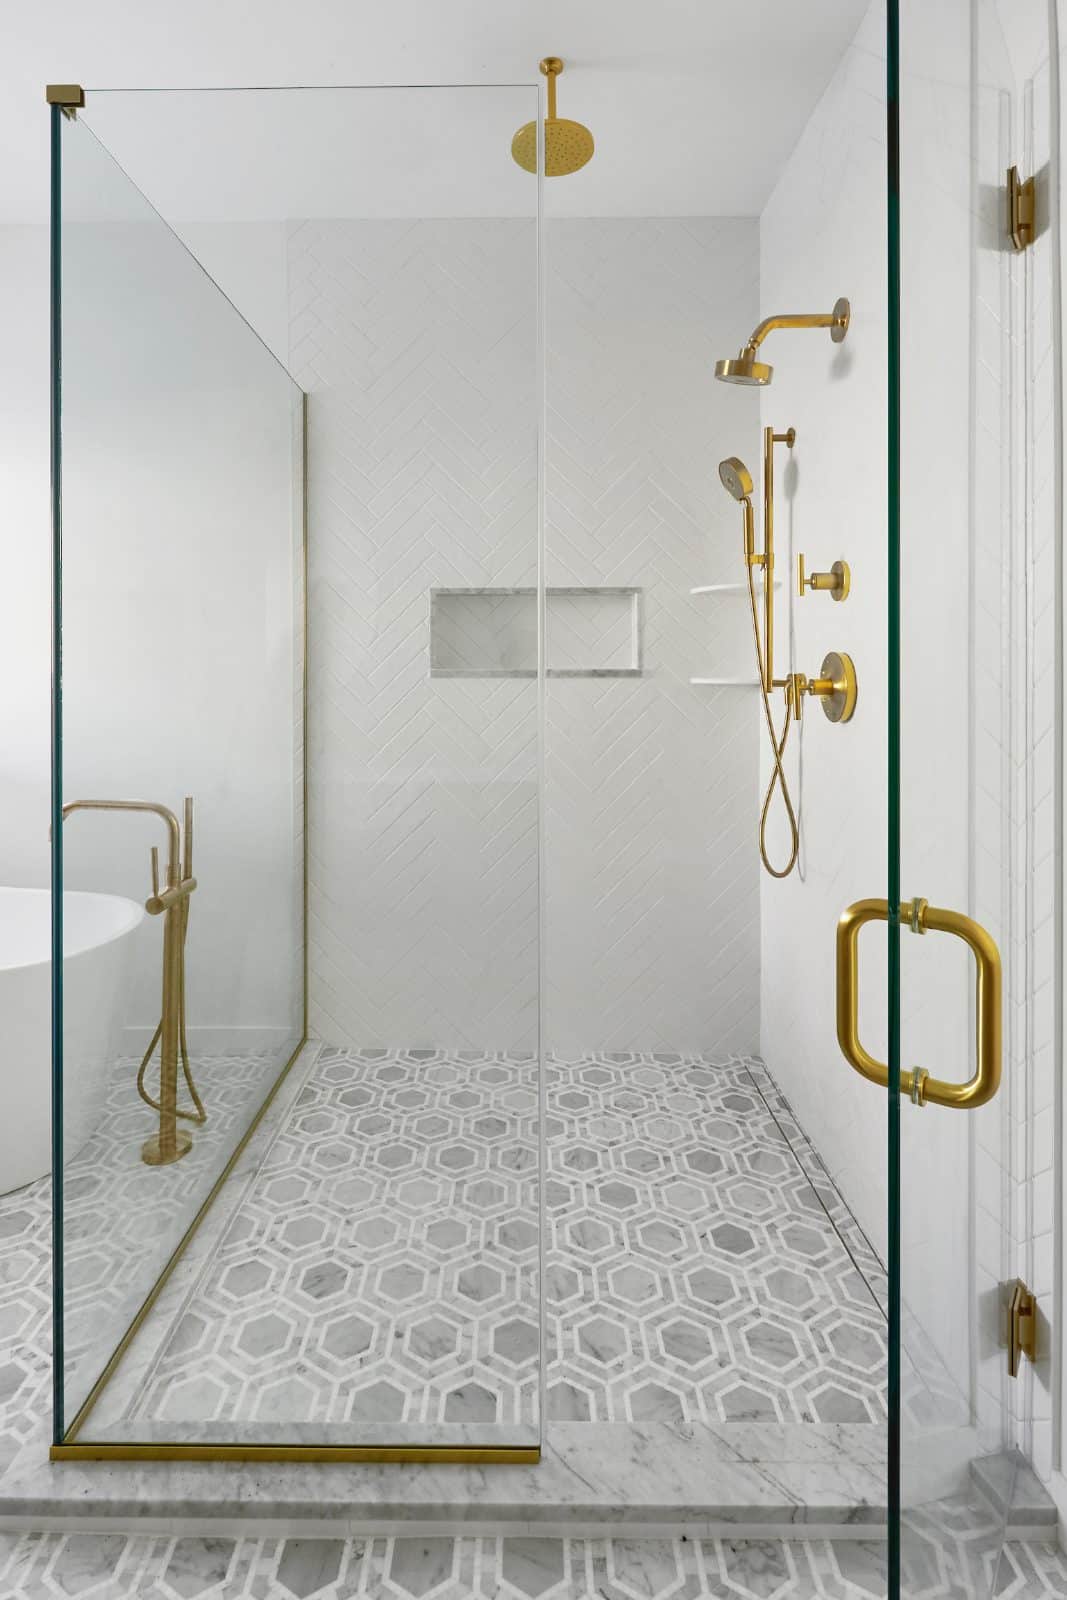
The first-floor primary suite includes a custom tiled bath with a glass shower, freestanding soaking tub, double vanity, and private water closet. Three additional bedrooms and two full bathrooms complete the second floor.
Set on five acres, the home pairs the character of a country farmhouse with the craftsmanship, materials, and functionality of modern new construction.
More jobs in Rhinebeck: View all Rhinebeck jobs →