RhinebeckAll Rhinebeck JobsGeneral ContractorNew ConstructionSlate Quarry Road

New Construction near Slate Quarry Road in Rhinebeck, NY

September 2, 2020 — Peak Construction
New Construction in Rhinebeck, NY
New Construction
New Construction
Rhinebeck, NY
Service New Construction
Location Rhinebeck, NY
Neighborhood Slate Quarry Road area
Customer type Homeowner
Outcome 12-24 months
Season Spring
Date September 2, 2020
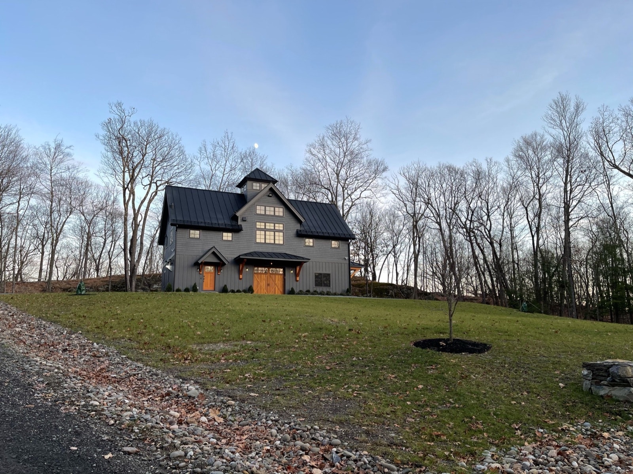
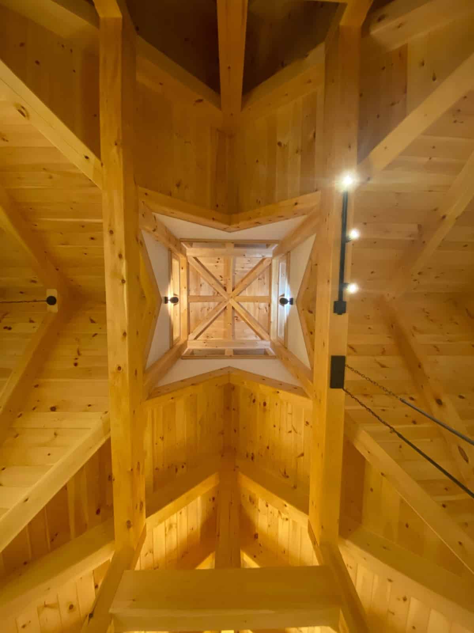
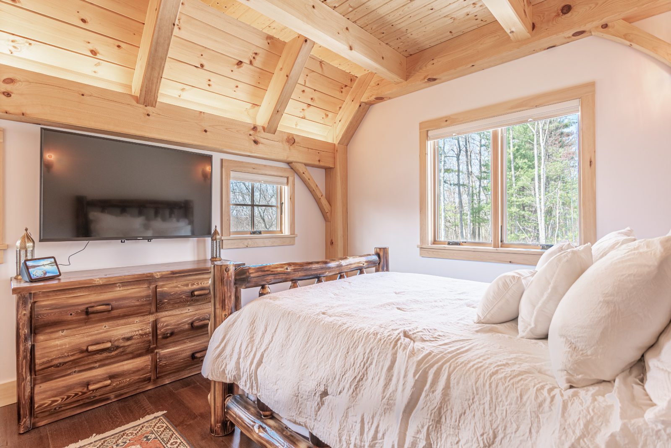
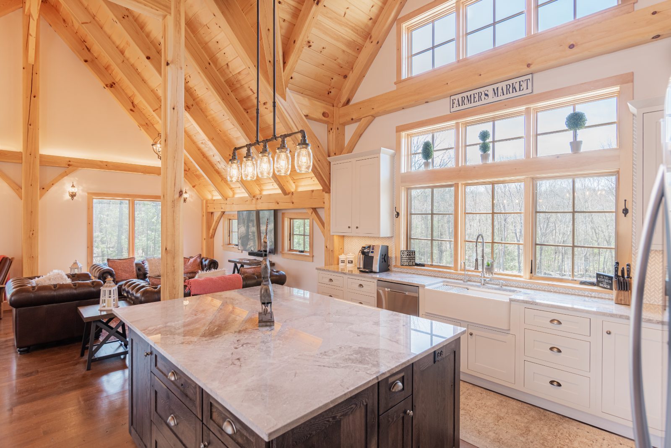
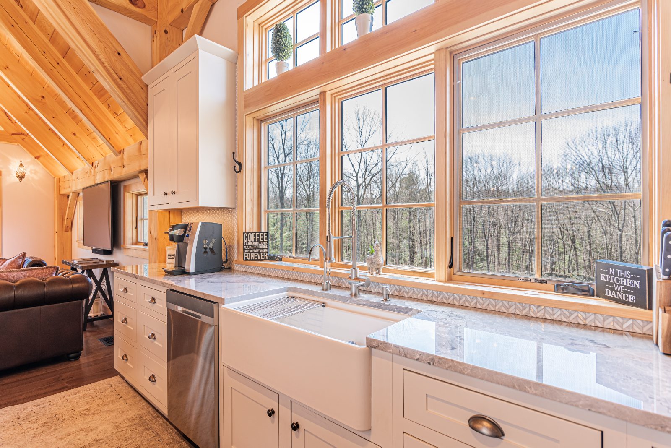
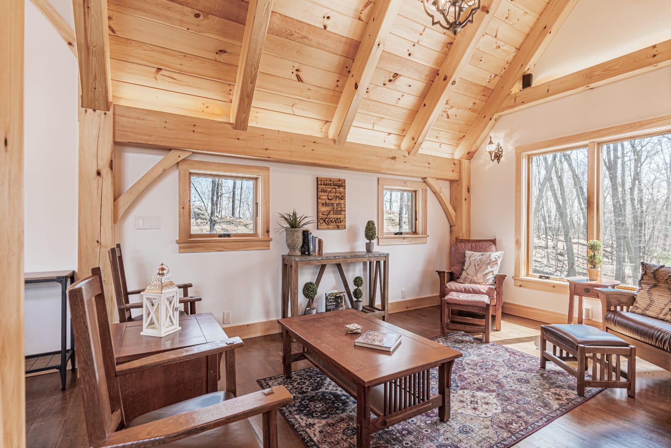
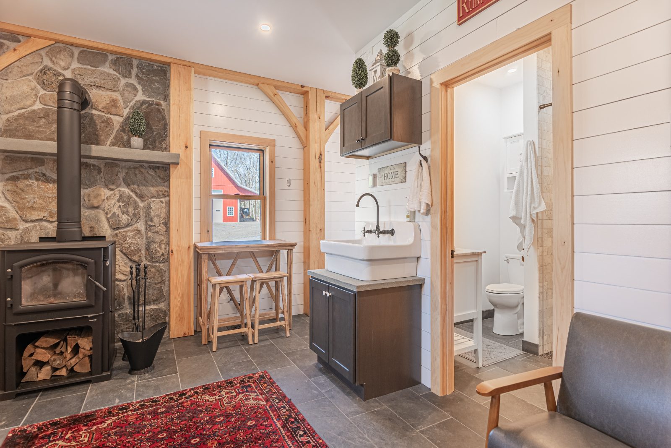
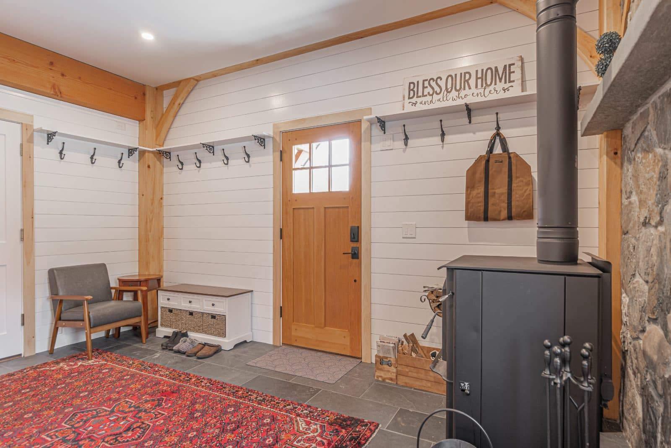
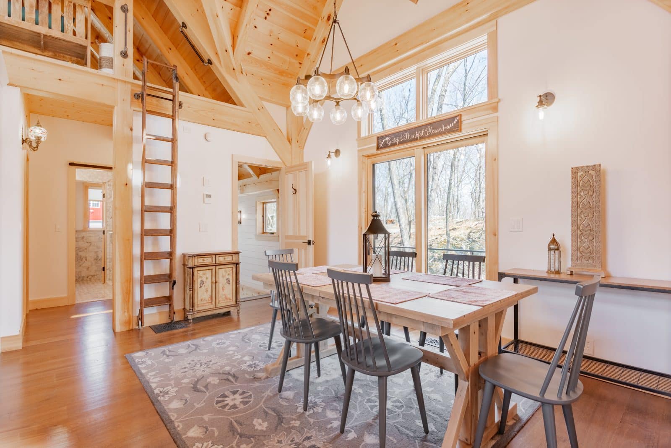
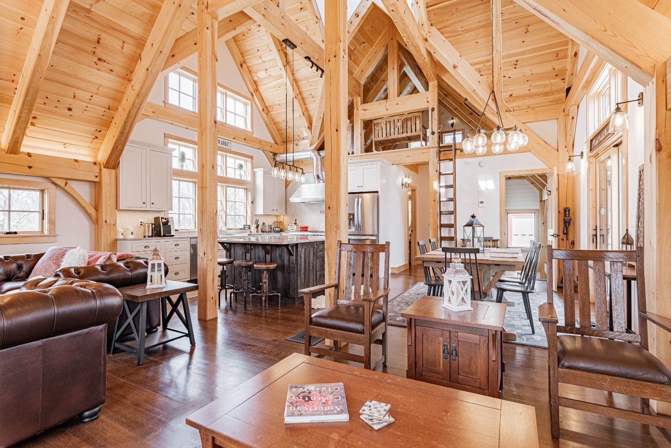
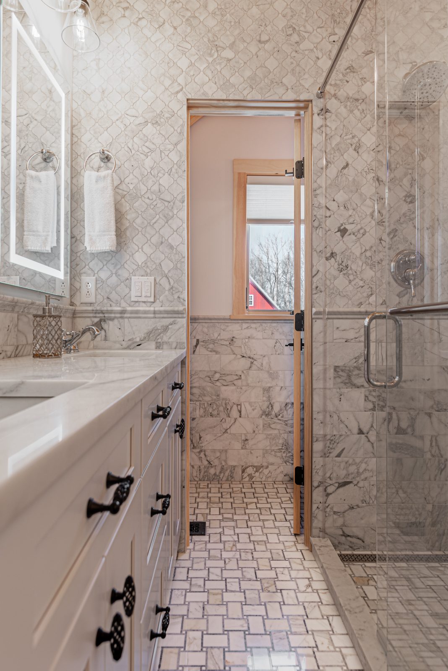
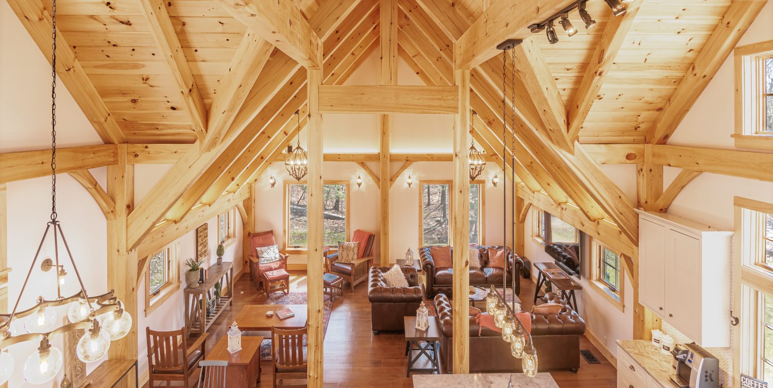
Built out a new timber frame cabin from the ground up over a 12 to 24 month build window. Structure features exposed pine beam ceilings with LED strip lighting tucked along the rafters, dark hardwood floors throughout, and a black freestanding wood stove set against a full stone surround in the main living area. Bedroom came together with built in closets using knotty pine doors, wall sconce wiring, a flush mounted flat panel above a custom log dresser, and a smart display rough in on the credenza. Slate tile flooring was laid through the lower common area around the stove. Everything staged and finished clean.

ARCHITECT: Keith Cramer
Need New Construction in Rhinebeck? Building a new construction project in Rhinebeck takes planning, skill, and the right team to see it through from foundation to finish. We're licensed and insured to handle timber frame cabins and custom builds throughout the Hudson Valley. Book A Call Now
Rhinebeck Services → More jobs in Rhinebeck: View all Rhinebeck jobs →

Frequently Asked Questions

For a project like this one, 12 to 24 months is a realistic window depending on complexity, material lead times, and how involved the finish work is. Timber frame structures add time upfront because the frame has to be engineered, milled, and either assembled on site or delivered as a package. Interior finish work with custom log furniture, stone surrounds, and specialty tile can push timelines further. We build schedules with buffer built in because custom material sourcing in the Hudson Valley rarely runs exactly on time.
Yes, and it is actually easier to do it right when the stove is planned from the start rather than added later. We rough in the hearth pad, stone surround, and flue chase during framing so the clearances are built into the structure rather than worked around. The stove in this build sits on a slate tile floor section with a full stone wall behind it. Clearances to combustibles, flue liner sizing, and air supply all have to meet code, and getting those details into the plan early avoids expensive retrofits.
Rough in is everything. During framing we plan outlet and low voltage box locations for smart displays, wall sconces, and any hardwired lighting before drywall goes up. In this build the bedroom included recessed LED strip lighting along the timber rafters, sconce wiring at the bed wall, and a dedicated surface location for a smart display on the dresser. Running conduit or pulling wire after walls are closed costs significantly more and limits where devices can actually go. Getting the layout right during rough in means the finished room looks intentional rather than improvised.
Slate tile is a strong choice for the zone immediately around a wood stove because it handles heat, ash, and foot traffic without warping or staining the way wood or vinyl can. In this build the slate runs through the main common area around the stove and transitions to dark hardwood in the bedroom spaces. The key is proper substrate prep under the tile since cabins and outbuildings can see more seasonal movement than a standard house. We use a decoupling membrane under slate in any new construction near Slate Quarry Road where the ground conditions and grade changes can affect slab stability.
They do, mostly because you cannot run wire through solid logs the same way you fish through stud bays. In timber frame construction the wiring strategy has to be worked out before the finish ceiling and wall surfaces go on. In this build we used the exposed beam layout to run LED strip lighting along the rafter lines and planned all the sconce and outlet locations to work with the timber geometry rather than fight it. Conduit routing, box placement, and fixture backing all have to be set during rough in. Trying to add circuits after a timber frame interior is finished is a much harder and more expensive conversation.